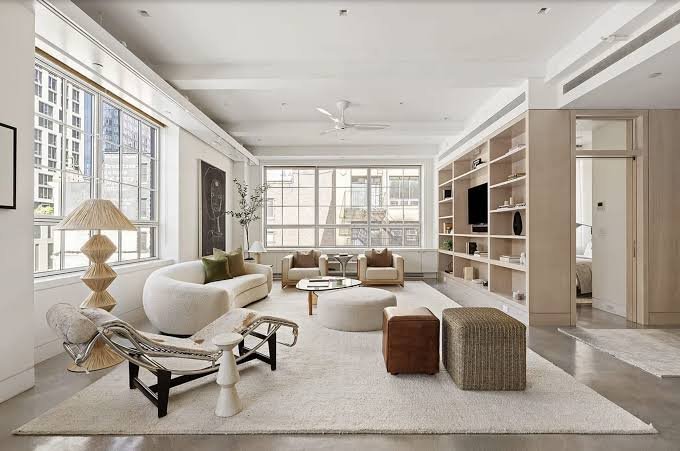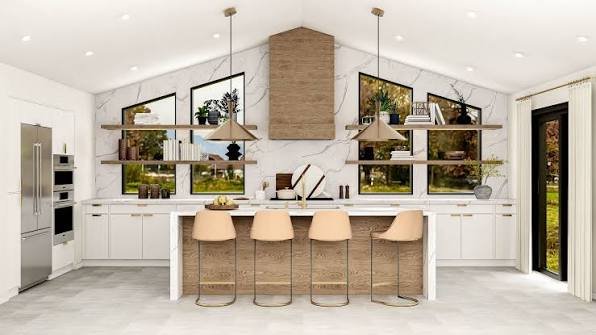
This debate has gone back and forth for years, and honestly, the pendulum keeps swinging depending on who you ask. The open concept vs traditional layout question isn’t about which is objectively better — it’s about which actually fits how you and your family live day to day.
Understanding the Core Difference
Quick answer: Open concept layouts remove walls between key living spaces like the kitchen, dining, and living room to create one continuous area, while traditional layouts keep these spaces separated by walls and doors for distinct, private rooms.
Both have genuine advantages depending on your lifestyle, family size, and how you actually use your home.
1. Social Interaction and Flow
Open concept layouts genuinely shine for households that value togetherness — you can cook dinner while chatting with family in the living room, or keep an eye on kids playing while prepping a meal. This constant visual and social connection is the biggest draw for open layouts.
2. Privacy and Noise Control
Traditional layouts win clearly here. Separate rooms mean separate activities don’t interfere with each other — someone can watch TV loudly while another person works quietly in a different room. Open concept spaces struggle with this kind of noise and activity separation.
3. Natural Light Distribution
- Open concept layouts allow light from windows to spread across a larger combined area
- Traditional layouts can leave interior rooms feeling darker, especially those without direct window access
- This is one of the strongest practical arguments in favor of open concept designs
4. Cooking Odors and Mess
I’ve noticed this is where a lot of open concept homeowners start having second thoughts. Cooking smells, especially from Indian cooking with strong spices, spread throughout the entire open space rather than staying contained to the kitchen. Traditional layouts with a separate kitchen genuinely handle this better.
5. Furniture Arrangement Flexibility
- Open concept spaces need more thoughtful furniture arrangement since there are no walls to naturally define zones
- Traditional layouts have built-in structure, making furniture placement more straightforward
- Open layouts benefit significantly from area rugs and lighting to create visual separation between zones
6. Resale Value Considerations
Open concept has been a strong resale value driver over the past decade, particularly appealing to younger buyers and families. That said, this preference isn’t universal — some buyers, particularly those valuing more formal, separated living spaces, still prefer traditional layouts. [link to related home resale value guide here]
7. Renovation and Structural Costs
Converting a traditional layout to open concept usually means removing walls, which can be straightforward or genuinely expensive depending on whether those walls are load-bearing. Always get a structural engineer’s assessment before committing to this kind of renovation.
8. Heating and Cooling Efficiency
Quick answer: Traditional layouts generally offer better heating and cooling efficiency since individual rooms can be climate-controlled separately, while open concept spaces require conditioning one large volume of air, which can be less energy-efficient overall.
This is a genuine practical consideration, especially in climates with extreme summer heat where cooling costs matter significantly.
Which Layout Should You Choose?
Picture a couple who works from home and needs quiet, separated spaces during the day — traditional layout genuinely serves them better. Compare that to a family who spends most evenings together cooking, eating, and relaxing in the same general area — open concept fits their actual daily rhythm far more naturally.
A Middle-Ground Option
Many newer homes are adopting a hybrid approach — open concept for the kitchen, dining, and living areas, while keeping bedrooms, home offices, and bathrooms as separate, traditional rooms. This gives you social flow where you want it and privacy where you need it.
FAQs
Q: Is open concept still popular in 2026? Yes, though the hybrid approach combining open social spaces with separate private rooms is gaining popularity over fully open layouts.
Q: Does open concept increase home value more than traditional layouts? Generally yes in most markets, though this can vary based on regional buyer preferences and cultural factors.
Q: How expensive is it to convert to an open concept layout? Costs vary widely depending on whether walls are load-bearing, ranging from ₹50,000 for simple non-structural walls to several lakhs for major structural work.
Q: Which layout is better for cooking-heavy households? Traditional layouts, or a hybrid with a semi-enclosed kitchen, handle cooking odors and mess more effectively than fully open concepts.
Q: Can I convert an open concept space back to a traditional layout? Yes, though adding walls back typically costs less than removing them, since it doesn’t usually involve structural engineering concerns.
Conclusion
The open concept vs traditional layout decision ultimately comes down to how your household actually lives, not just current design trends. Think honestly about your noise tolerance, cooking habits, and need for privacy before committing to either direction — or consider the hybrid approach that’s increasingly popular for good reason.
Suggested Alt Text:
- “Open concept living room, kitchen, and dining area in one space”
- “Traditional home layout with separate defined rooms”
- “Hybrid home design combining open living areas with private rooms”